THROOP AVE
Total Units
93
Stories
8
Nearby Subway Stations
Flushing Ave, Myrtle Ave, Myrtle-Willoughby Ave, Lorimer St
Owner/Developer
Comunilife
Role
General Contractor
THROOP AVE
Total Units
93
Stories
8
Location
Architect
Monica Lopez Architects
OWNER/DEVELOPER
Comunilife
Role
General Contractor

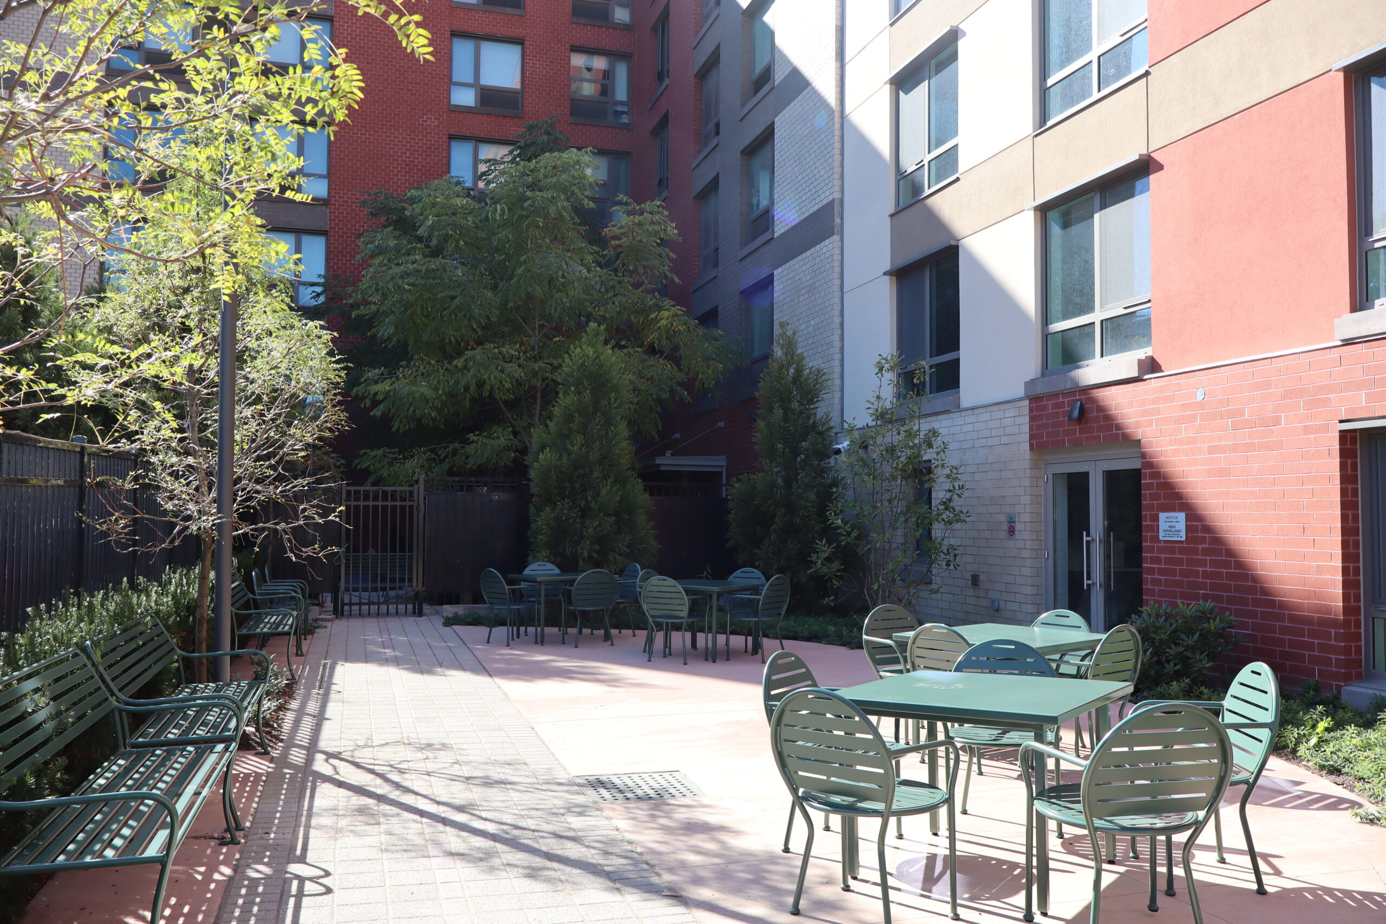
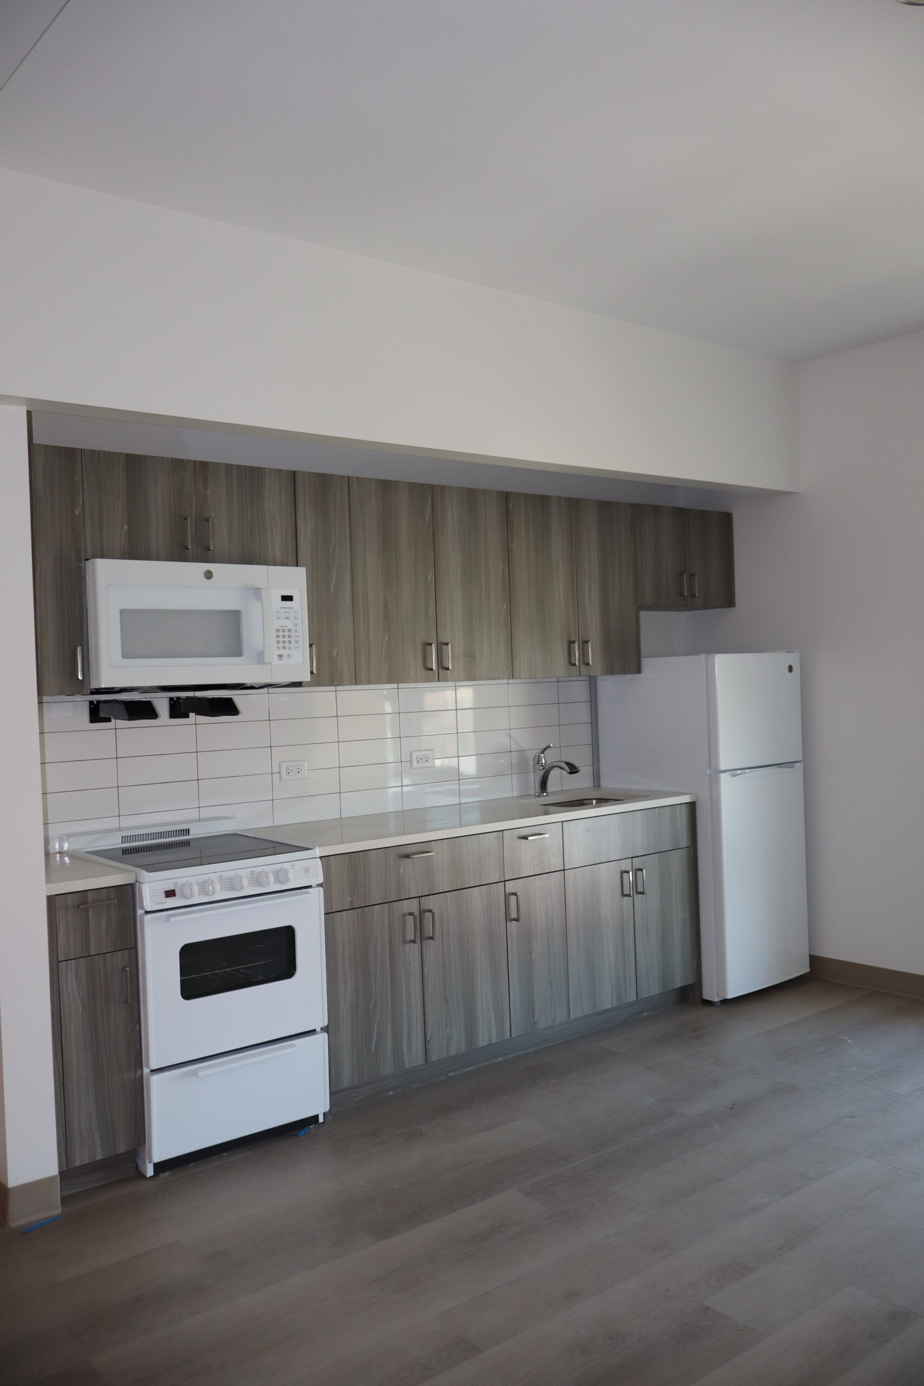
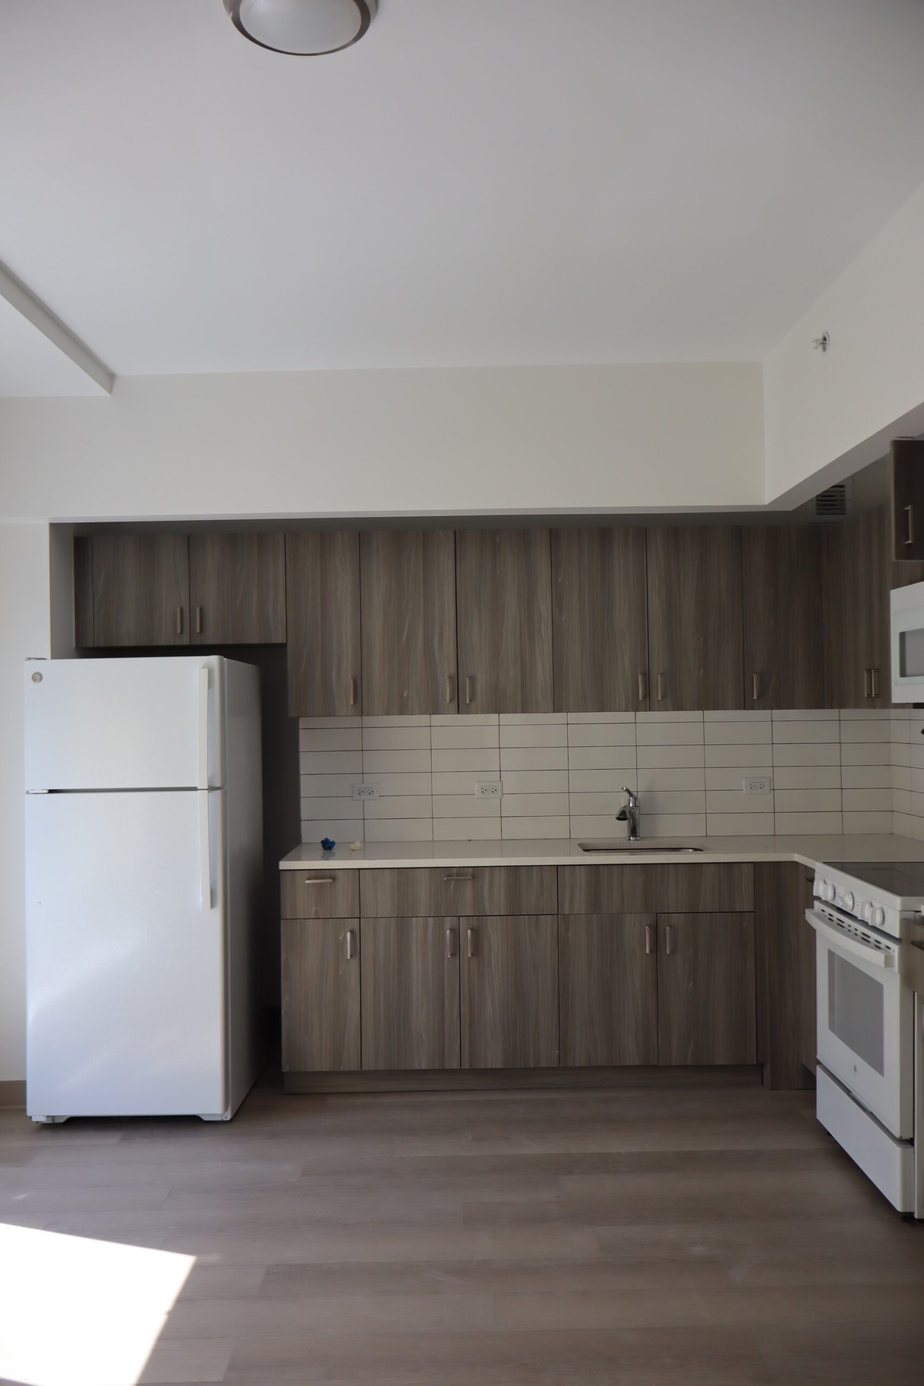
171 Throop Avenue is a 93-unit mixed-income building in Bedford-Stuyvesant, Brooklyn. The project is developed by is NYC HPD, NYC Health + Hospitals and Comunilife. It was designed by Monica Lopez Architects, with Lettire Construction as the general contractors. The 8-story building is just over 65,000 square feet, comprised of 56 units of supportive housing, 21 affordable homes for low-income seniors, 15 affordable homes for low-income New Yorkers, and 1 super’s unit. There are lower-level community facilities and a recreational amenity space. This project is the second phase of affordable and supportive housing development on NYC Health + Hospitals Woodhull campus.