BRC FAMILY SHELTER
Total Units
150
Stories
6
Nearby Subway Stations
21 St–Queensbridge, Queensboro Plaza
Owner/Developer
Urban Builders Collaborative, Bowery Residents’ Committee, Department of Homeless Services
Role
Co-Developer & General Contractor
BRC FAMILY SHELTER
Total Units
150
Stories
6
Location
Architect
Edelman Sultan Knox Wood Architect
OWNER/DEVELOPER
Urban Builders Collaborative, Bowery Residents’ Committee, Department of Homeless Services
Role
Co-Developer & General Contractor

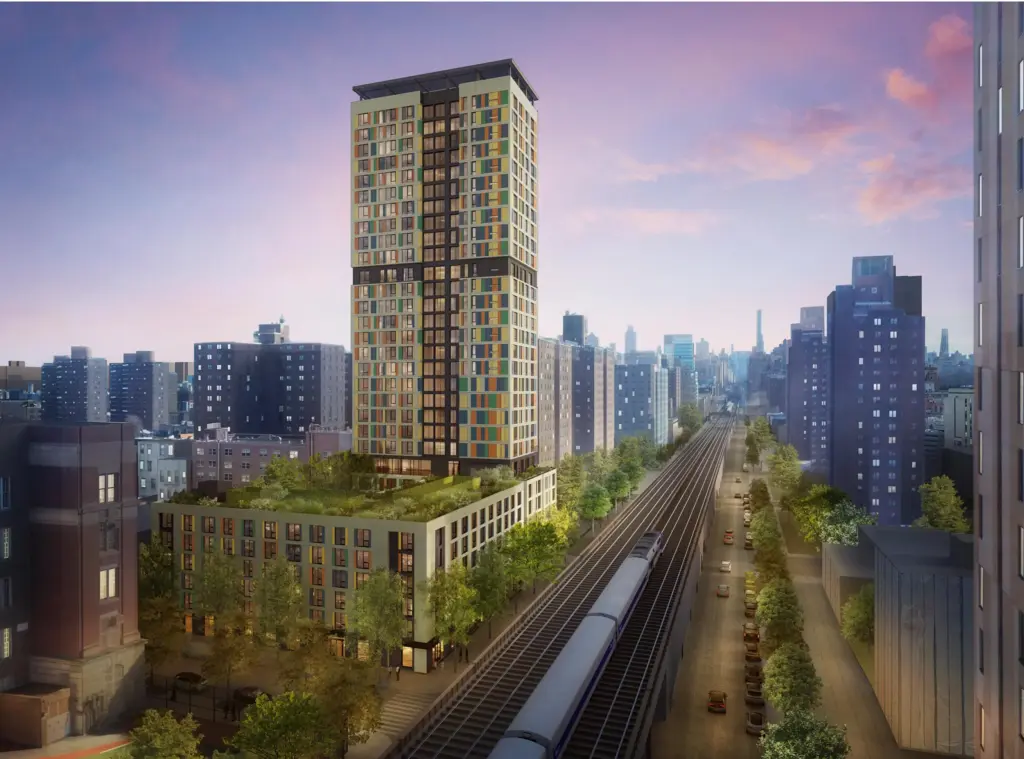
The BRC Family Shelter is being codeveloped by UBC, Bowery Residents’ Committee (BRC) and the Department of Homeless Services, designed by Edelman Sultan Knox Wood Architect, and built by Lettire. The 6-story, 127,000 square-foot project will be in Long Island City, Queens. The shelter will offer 150 units for formerly homeless families. The community services provided by the shelter include classrooms, nurseries, counseling, childcare, and medical assistance. The property is within walking distance from the Queensbridge Park.